5 Common House Planning Mistakes You Should Avoid Before Construction
Building a house is not just about making a beautiful design. A good home should also be comfortable, practical and easy to maintain. Many problems that people face after construction actually start because of small planning mistakes made before the work begins.
Before finalizing your house plan, take some time to think about how you will use each space, where furniture will go, how much natural light you need and what your future requirements may be.
1. Starting Construction Without Proper Site Analysis
One of the first mistakes is preparing a house plan without properly understanding the plot. The size of the plot is important, but it is not the only thing that matters.
Before finalizing the design, check the plot dimensions, road side, entry point, direction, surrounding buildings, natural light and ventilation. The actual site conditions should always be considered while preparing the plan.
A proper site analysis helps the architect decide the position of rooms, entrance, staircase, parking and other important areas.
2. Not Planning Furniture and Movement
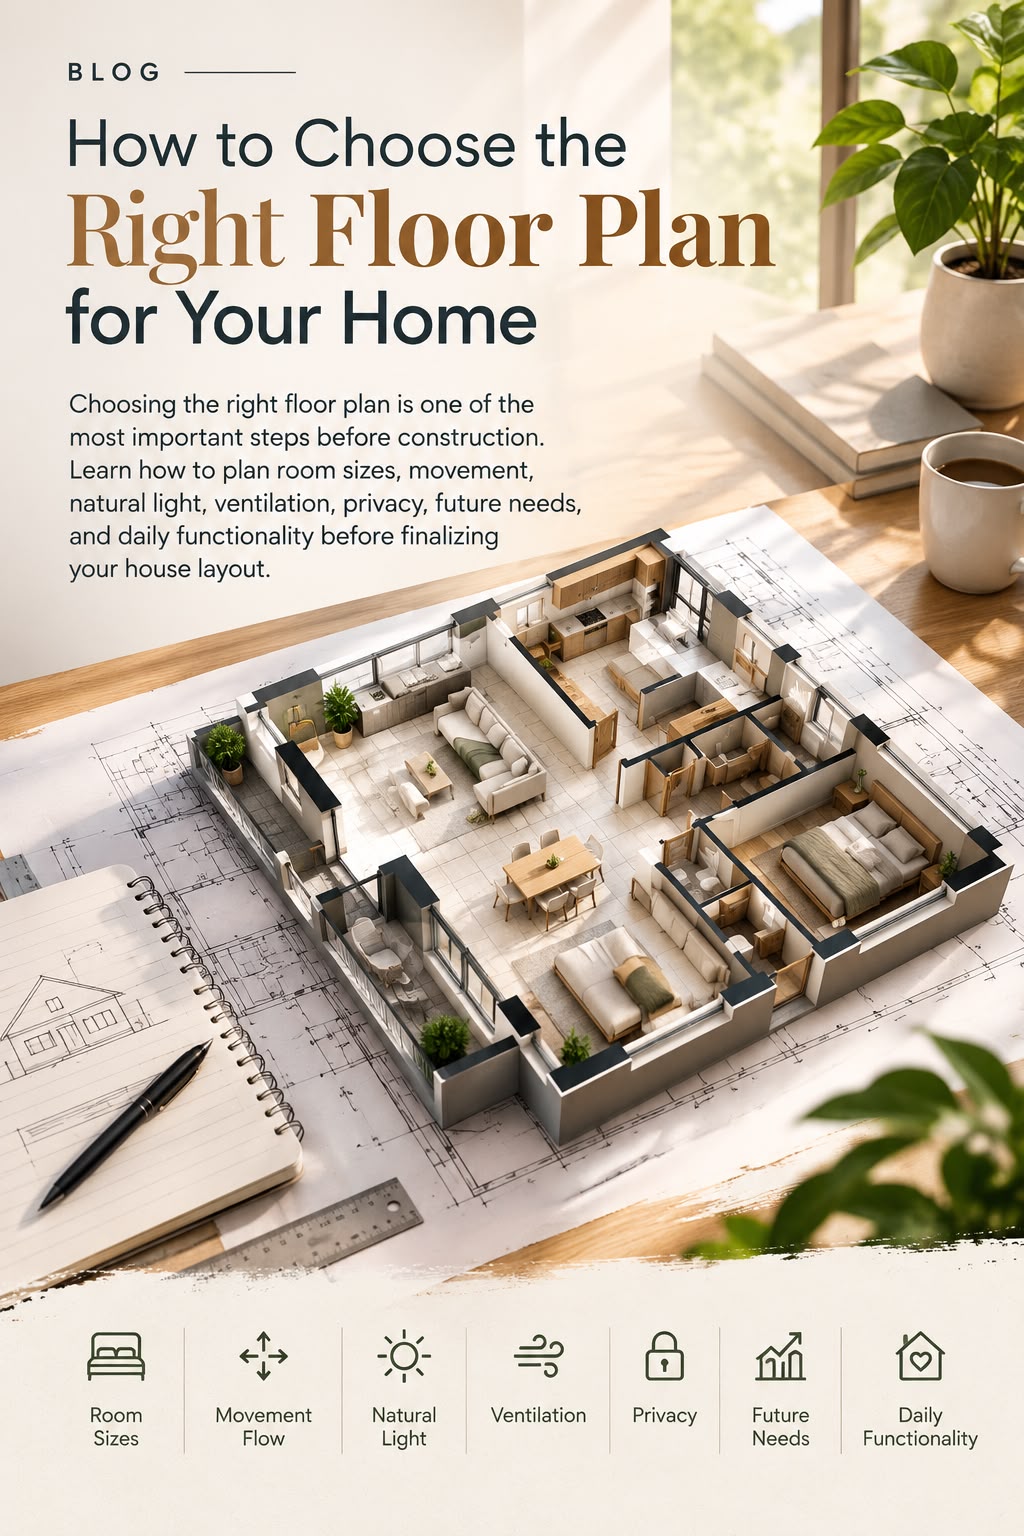
A floor plan may look good on paper, but that does not always mean it will work well in real life.
Think about where your bed, sofa, dining table, wardrobes, kitchen cabinets and other furniture will be placed. There should also be enough space to move comfortably between different areas.
For example, a bedroom may have enough area, but if the door, wardrobe and bed positions are not planned properly, the room can feel crowded.
Planning furniture along with the floor plan can help avoid such problems later.
3. Ignoring Natural Light and Ventilation
Natural light and fresh air can make a big difference to how a home feels during the day.
While planning your house, consider the position and size of windows, ventilation openings and other sources of natural light. Try to avoid creating spaces that remain dark or poorly ventilated throughout the day.
Good ventilation is also important for kitchens, bathrooms and other areas where moisture and heat can build up.
4. Focusing Only on Today's Requirements
Your house may be suitable for your current needs, but what about five or ten years from now?
Family requirements can change over time. You may need an additional bedroom, a study area, more storage or a different parking arrangement.
If possible, discuss future requirements with your architect before finalizing the plan. Even a small provision in the initial design can make future changes easier.
5. Finalizing the Design Without Considering the Budget
Another common mistake is deciding the design first and thinking about the budget later.
Your house plan, materials, structure, interiors and finishes should be planned according to a realistic budget. A detailed discussion at the beginning can help you understand where you want to spend more and where you can keep things simple.
It is also better to keep some budget aside for unexpected expenses during construction instead of using the complete budget on the initial design.
What Should You Check Before Starting Construction?
Before construction begins, make sure the important planning points have been discussed and checked.
- Plot dimensions and site conditions
- Road access and entrance position
- Room sizes and furniture placement
- Natural light and ventilation
- Parking and staircase planning
- Electrical and plumbing requirements
- Future family requirements
- Construction budget
- Structural planning
- Required approvals and permissions
Good Planning Can Save You From Expensive Changes
Once construction starts, changing the position of a room, staircase, plumbing line or electrical point can become difficult and expensive. This is why it is better to discuss these things before construction begins.
A good house plan is not only about making the elevation look attractive. It is about creating a space that works properly for the people living in it.
Final Thoughts
House construction is a long-term investment, so planning should not be rushed. Take time to understand your plot, discuss your requirements with an architect and finalize the design only after checking practical aspects such as space, light, ventilation, budget and future needs.
Small planning decisions made today can make a big difference to the comfort and functionality of your home in the future.
Planning to build your home? Start with a proper site analysis and a practical house plan before moving towards construction.