How to Choose the Right Floor Plan for Your Home
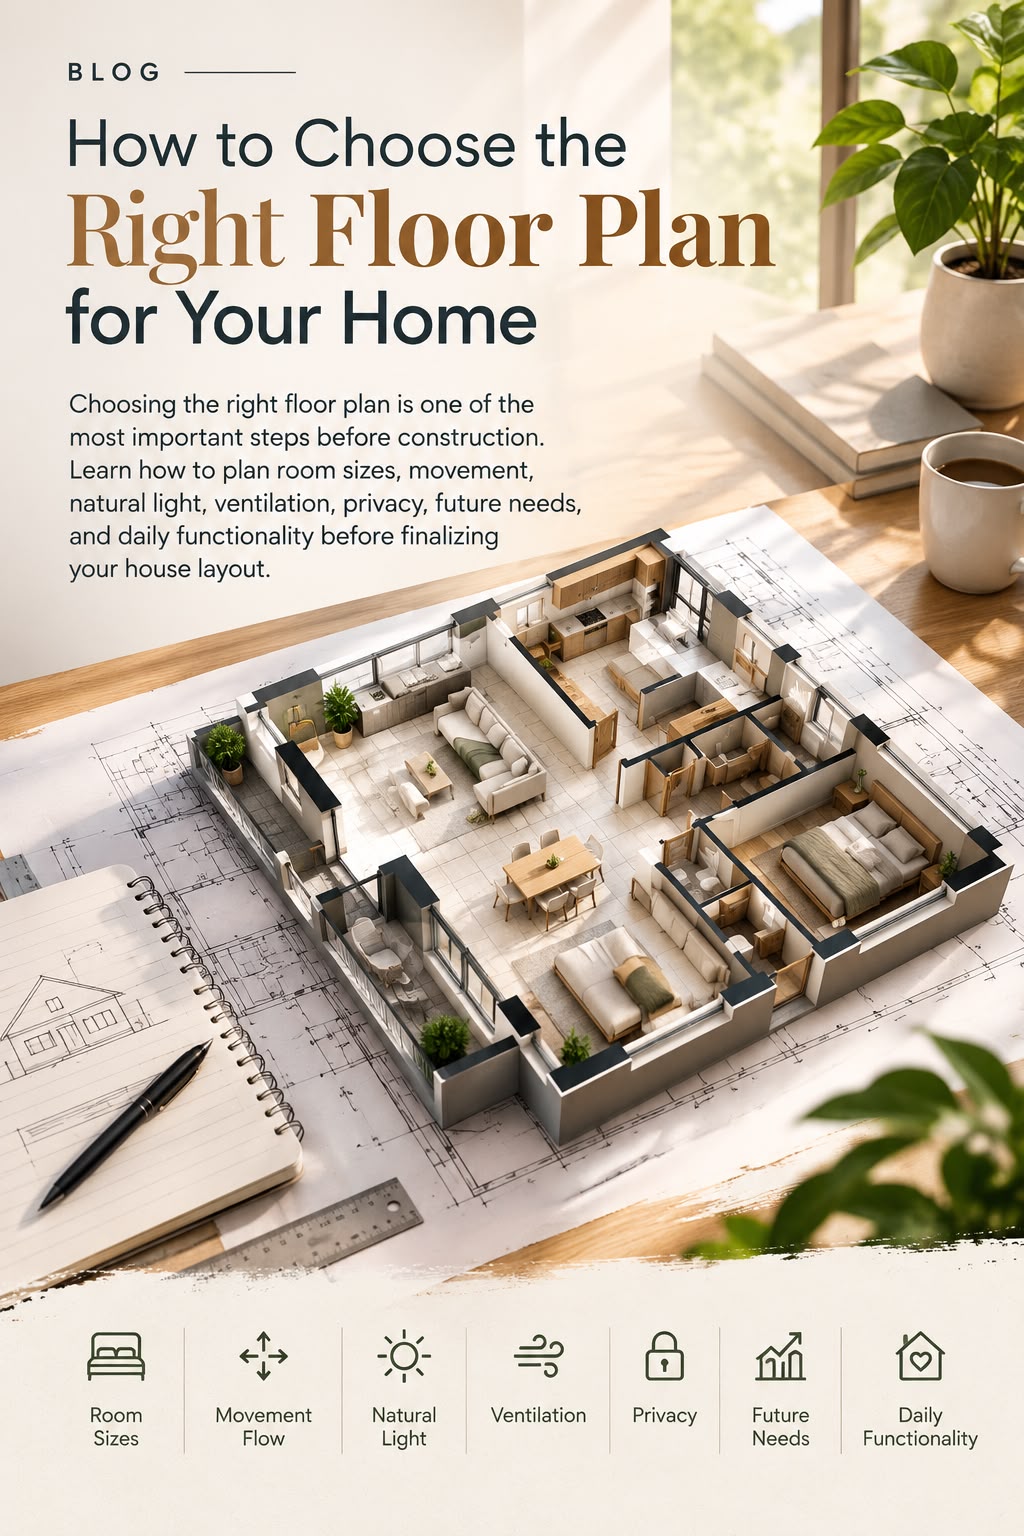
How to Choose the Right Floor Plan for Your Home
Building a house is not only about deciding how the exterior will look. A beautiful elevation may attract attention, but the floor plan is what decides how comfortable the house will actually feel when you start living in it.
Before construction begins, one of the most important decisions is choosing a floor plan that suits your plot, family, lifestyle and future requirements. A good plan should make everyday activities easy while also making proper use of the available space.
Many homeowners start with room sizes or copy a layout they have seen somewhere else. However, every plot and every family is different. A plan that works perfectly for one house may not work well for another.
Here are some important things to consider before finalizing your home floor plan.
1. Start With Your Plot Size and Shape
The first step is to understand the plot properly. The size, shape, road direction and entry point of the plot all affect the planning of the house.
A rectangular plot may offer different planning possibilities compared to a narrow or irregularly shaped plot. Before deciding the rooms, the architect should study the available area and understand how much space can actually be used for construction.
It is better to plan according to the actual plot instead of trying to force a ready-made floor plan into it.
2. Think About How Your Family Uses the House
A floor plan should be designed around your daily routine. Think about how you and your family will actually use different spaces throughout the day.
For example, a family that frequently has guests may need a comfortable drawing or living area near the entrance. A family with elderly members may prefer bedrooms and important facilities to be easily accessible without unnecessary stairs.
Similarly, if you work from home, a small dedicated workspace can be much more useful than simply adding another room without a clear purpose.
3. Plan Room Sizes According to Practical Use
Bigger rooms are not always better. What matters is whether the room has enough usable space for furniture and movement.
While planning bedrooms, consider the bed position, wardrobes, side tables and walking space. In the kitchen, allow enough room for storage, appliances and comfortable movement. Bathrooms should also have enough space for fixtures without making the area feel cramped.
The aim should be to create rooms that are comfortable and functional rather than simply making every room as large as possible.
4. Give Proper Attention to Natural Light
Natural light can make a major difference to the feel of a home. A well-planned house should allow sufficient daylight into the rooms wherever possible.
Windows, balconies, open spaces and other openings should be planned according to the orientation of the plot and the surrounding buildings.
Good daylight can make interiors feel more open and can also reduce the need for artificial lighting during the daytime.
5. Do Not Ignore Ventilation
Light and ventilation should be considered together while preparing the floor plan. A house may look good on paper but still feel uncomfortable if air circulation has not been planned properly.
Windows and openings should be positioned to support natural airflow. Kitchens and bathrooms especially need proper ventilation arrangements.
A practical floor plan considers not just where the walls will be placed, but also how air and light will move through the house.
6. Keep Privacy in Mind
Privacy is another important part of residential planning. The entrance should not necessarily open directly into private areas of the house.
Bedrooms and family spaces can be placed in areas where they are less exposed to visitors. At the same time, the movement between the living room, kitchen, dining area and bedrooms should remain convenient.
A good plan creates a natural separation between public, semi-private and private areas of the house.
7. Plan the Kitchen Carefully
The kitchen is one of the most frequently used spaces in a home, so its planning deserves special attention.
Consider the location of the cooking platform, sink, refrigerator, storage cabinets and appliances before finalizing the layout. There should be enough working space between important areas so that daily kitchen activities remain comfortable.
If the house has a utility area, its location should also be considered at the planning stage instead of trying to add it later.
8. Think About Furniture Before Finalizing the Plan
One common mistake is finalizing room dimensions first and thinking about furniture later.
Instead, consider where the bed, sofa, dining table, television unit, wardrobes and other major furniture pieces will go. This simple step can prevent many problems during the interior stage.
A room can have a good size but still feel uncomfortable if doors, windows or furniture positions interfere with each other.
9. Plan for Your Future Needs
Your house should not only work for your current lifestyle. Think about how your requirements may change in the coming years.
You may need an additional bedroom, a larger workspace, more storage or a different use for one of the rooms later. If you are planning a first-floor or future extension, the structural and staircase requirements should be discussed before construction begins.
Planning a little ahead can save significant changes and additional expenses in the future.
10. Consider Vastu and Other Personal Requirements
If Vastu is important to your family, it should be discussed during the initial planning stage rather than after the floor plan has already been finalized.
Vastu preferences, family requirements, furniture planning, ventilation and structural possibilities can be considered together to create a balanced layout.
The important thing is to discuss these requirements clearly with your architect before the drawings are finalized.
11. Don't Forget Staircase and Circulation Space
Staircases often become an afterthought, especially when homeowners are mainly focused on bedrooms and living areas.
The staircase should be positioned carefully so that it does not unnecessarily consume useful space or disturb the privacy of the house.
Passages and circulation areas should also be kept practical. Too much corridor space can reduce the usable area of the house, while extremely narrow movement areas can make the home uncomfortable.
12. Check the Plan Before Construction Starts
Once the initial floor plan is prepared, do not rush directly into construction. Take some time to review it properly.
Check the entrance, room positions, kitchen, bathrooms, staircase, windows, balconies, storage and furniture arrangements. Try to imagine your normal day inside the house and see whether the layout feels convenient.
Small changes are usually easier to make during the planning stage than after construction has started.
Common Floor Plan Mistakes to Avoid
- Copying another house plan without considering your own plot.
- Making rooms unnecessarily large and leaving little usable space elsewhere.
- Ignoring furniture placement while preparing the layout.
- Not providing enough natural light and ventilation.
- Keeping the staircase position as an afterthought.
- Forgetting storage requirements.
- Not considering future family requirements.
- Making changes after construction has already started.
A Good Floor Plan Is About More Than Measurements
A successful floor plan is not simply a drawing showing walls and room dimensions. It is a plan for how the family will live in the house.
The best layout is one where the rooms feel connected, movement is comfortable, natural light and ventilation are properly considered, and the available space is used efficiently.
Before finalizing your house plan, discuss your lifestyle, family requirements, budget and future needs with an experienced architect. A few thoughtful decisions at the planning stage can make a big difference to the comfort and functionality of your finished home.
Final Thoughts
Your floor plan becomes the foundation for many decisions that follow, including structure, electrical work, plumbing, interiors and the final elevation. That is why it is worth spending enough time on planning before construction begins.
Instead of choosing a plan only because it looks attractive on paper, choose one that works for your plot and your family's everyday life.
If you are planning a new home and need help with architectural planning, floor plans, 2D/3D designs or construction-related guidance, consult with a professional architect before starting the work.
Planning your home properly today can help you build a more comfortable, practical and functional home for years to come.